Overview Residences Floor Plans Amenities Neighborhood Gallery Pricing Blog Portfolio Get Pricing
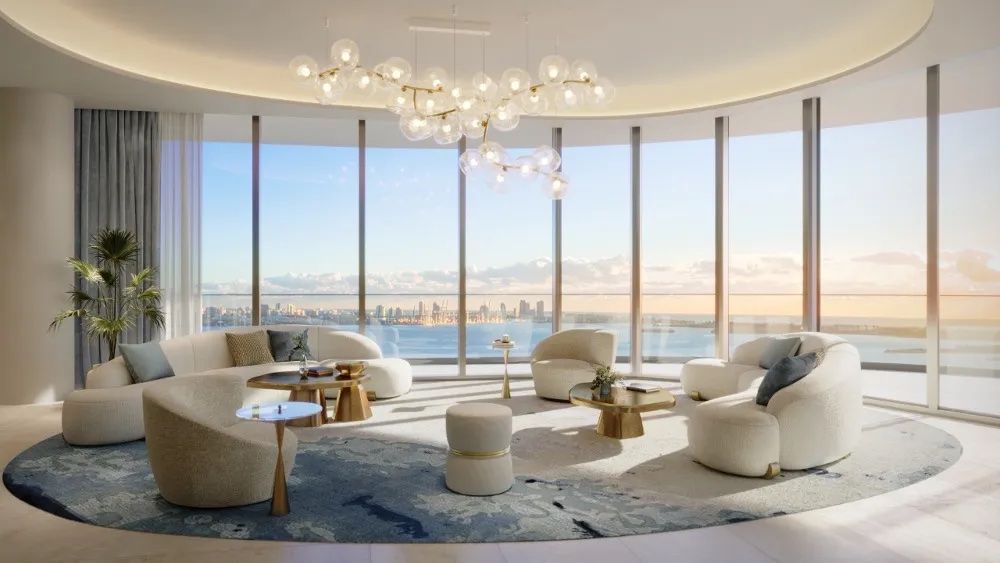
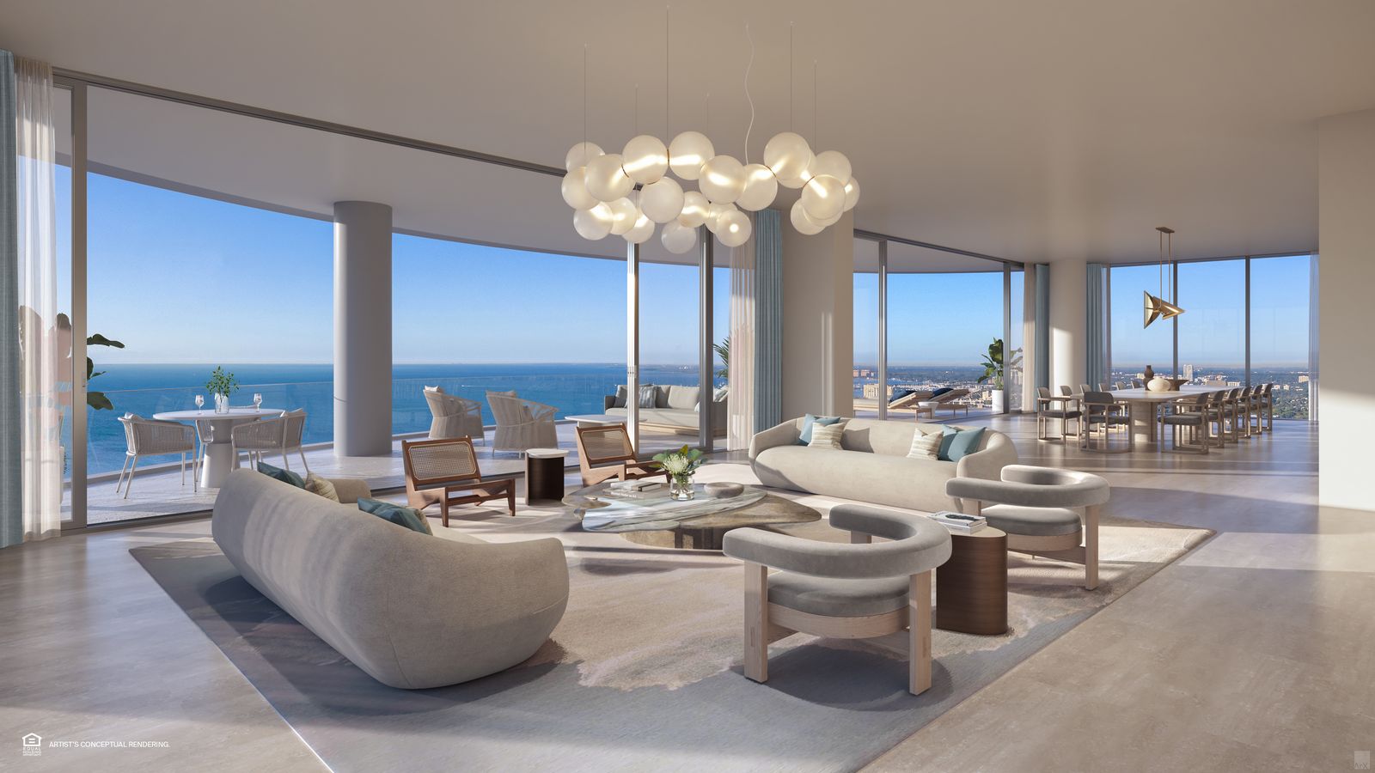
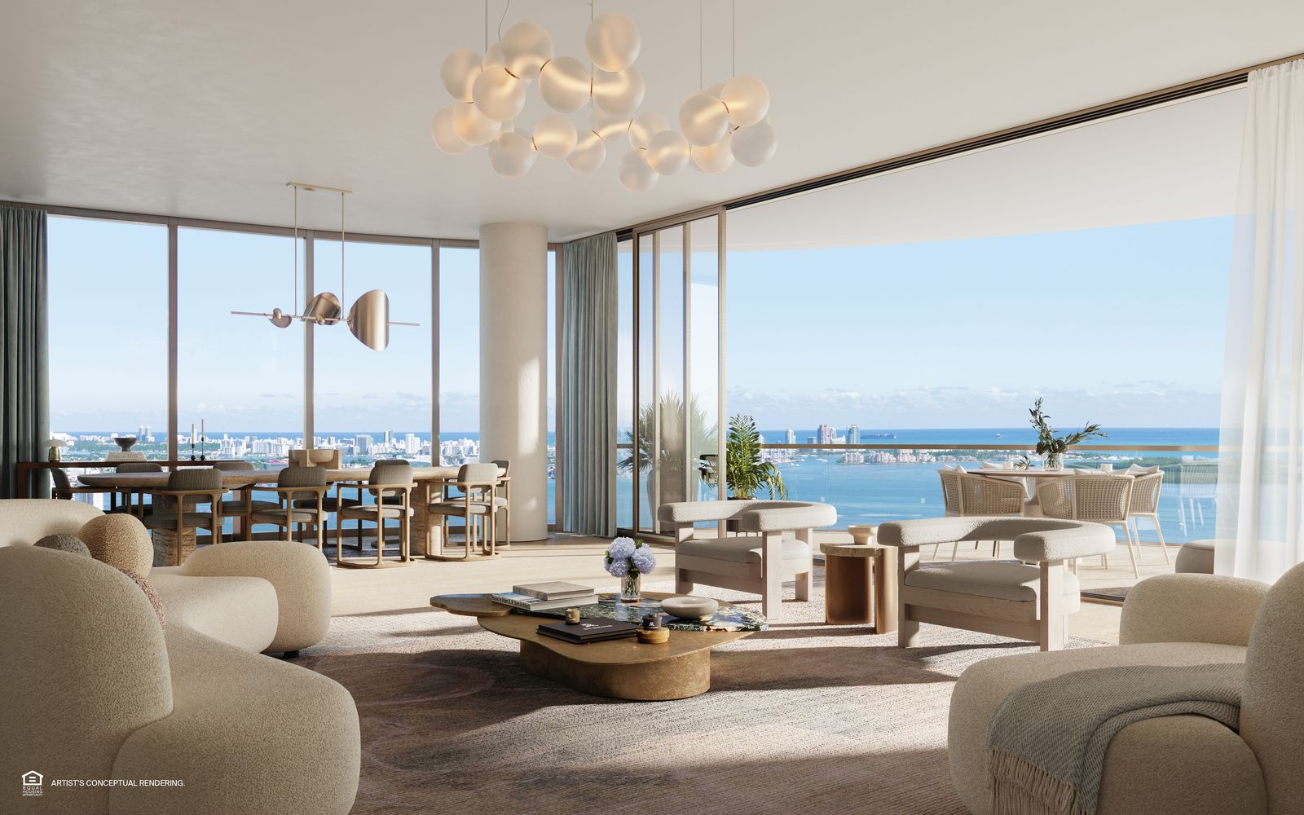
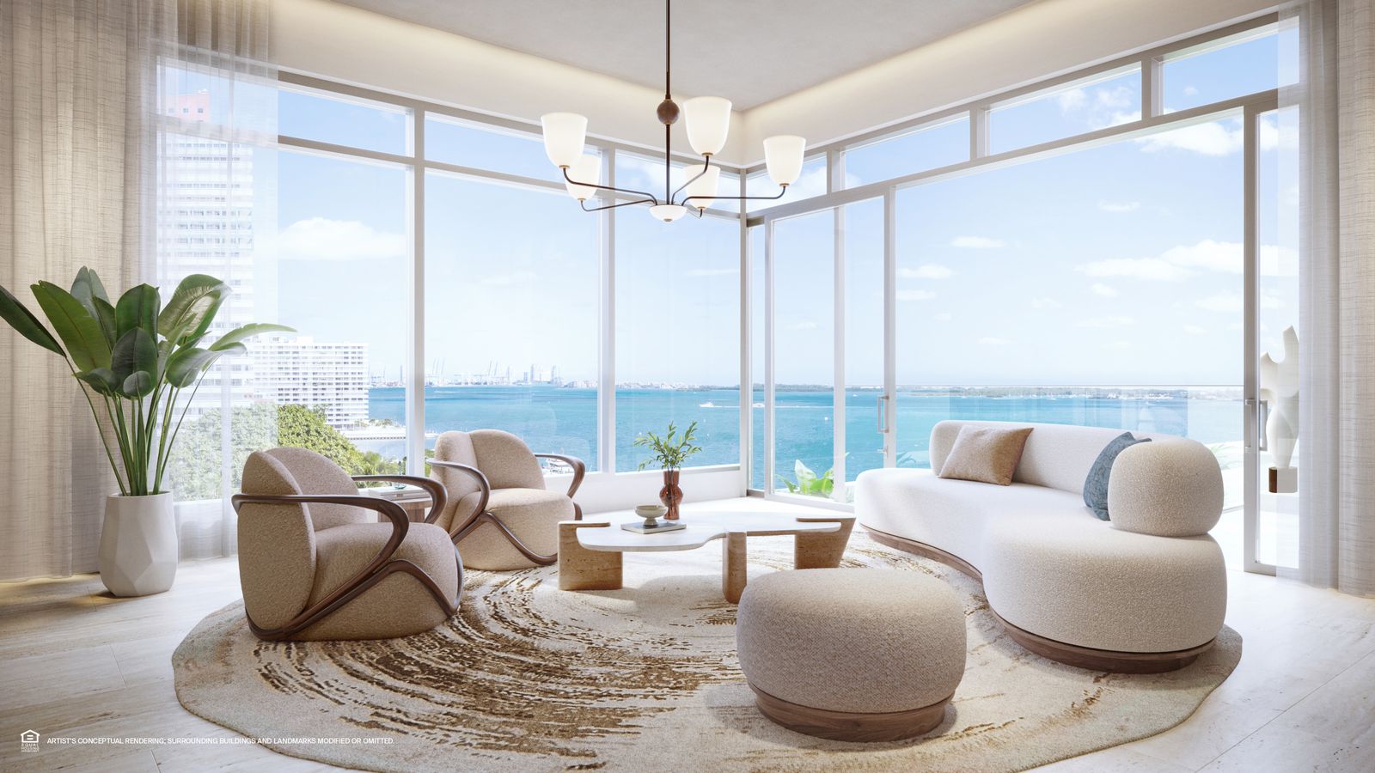
Living and dining room with bay views at St. Regis Residences Miami
The Residences

The Residences at St. Regis Residences Miami

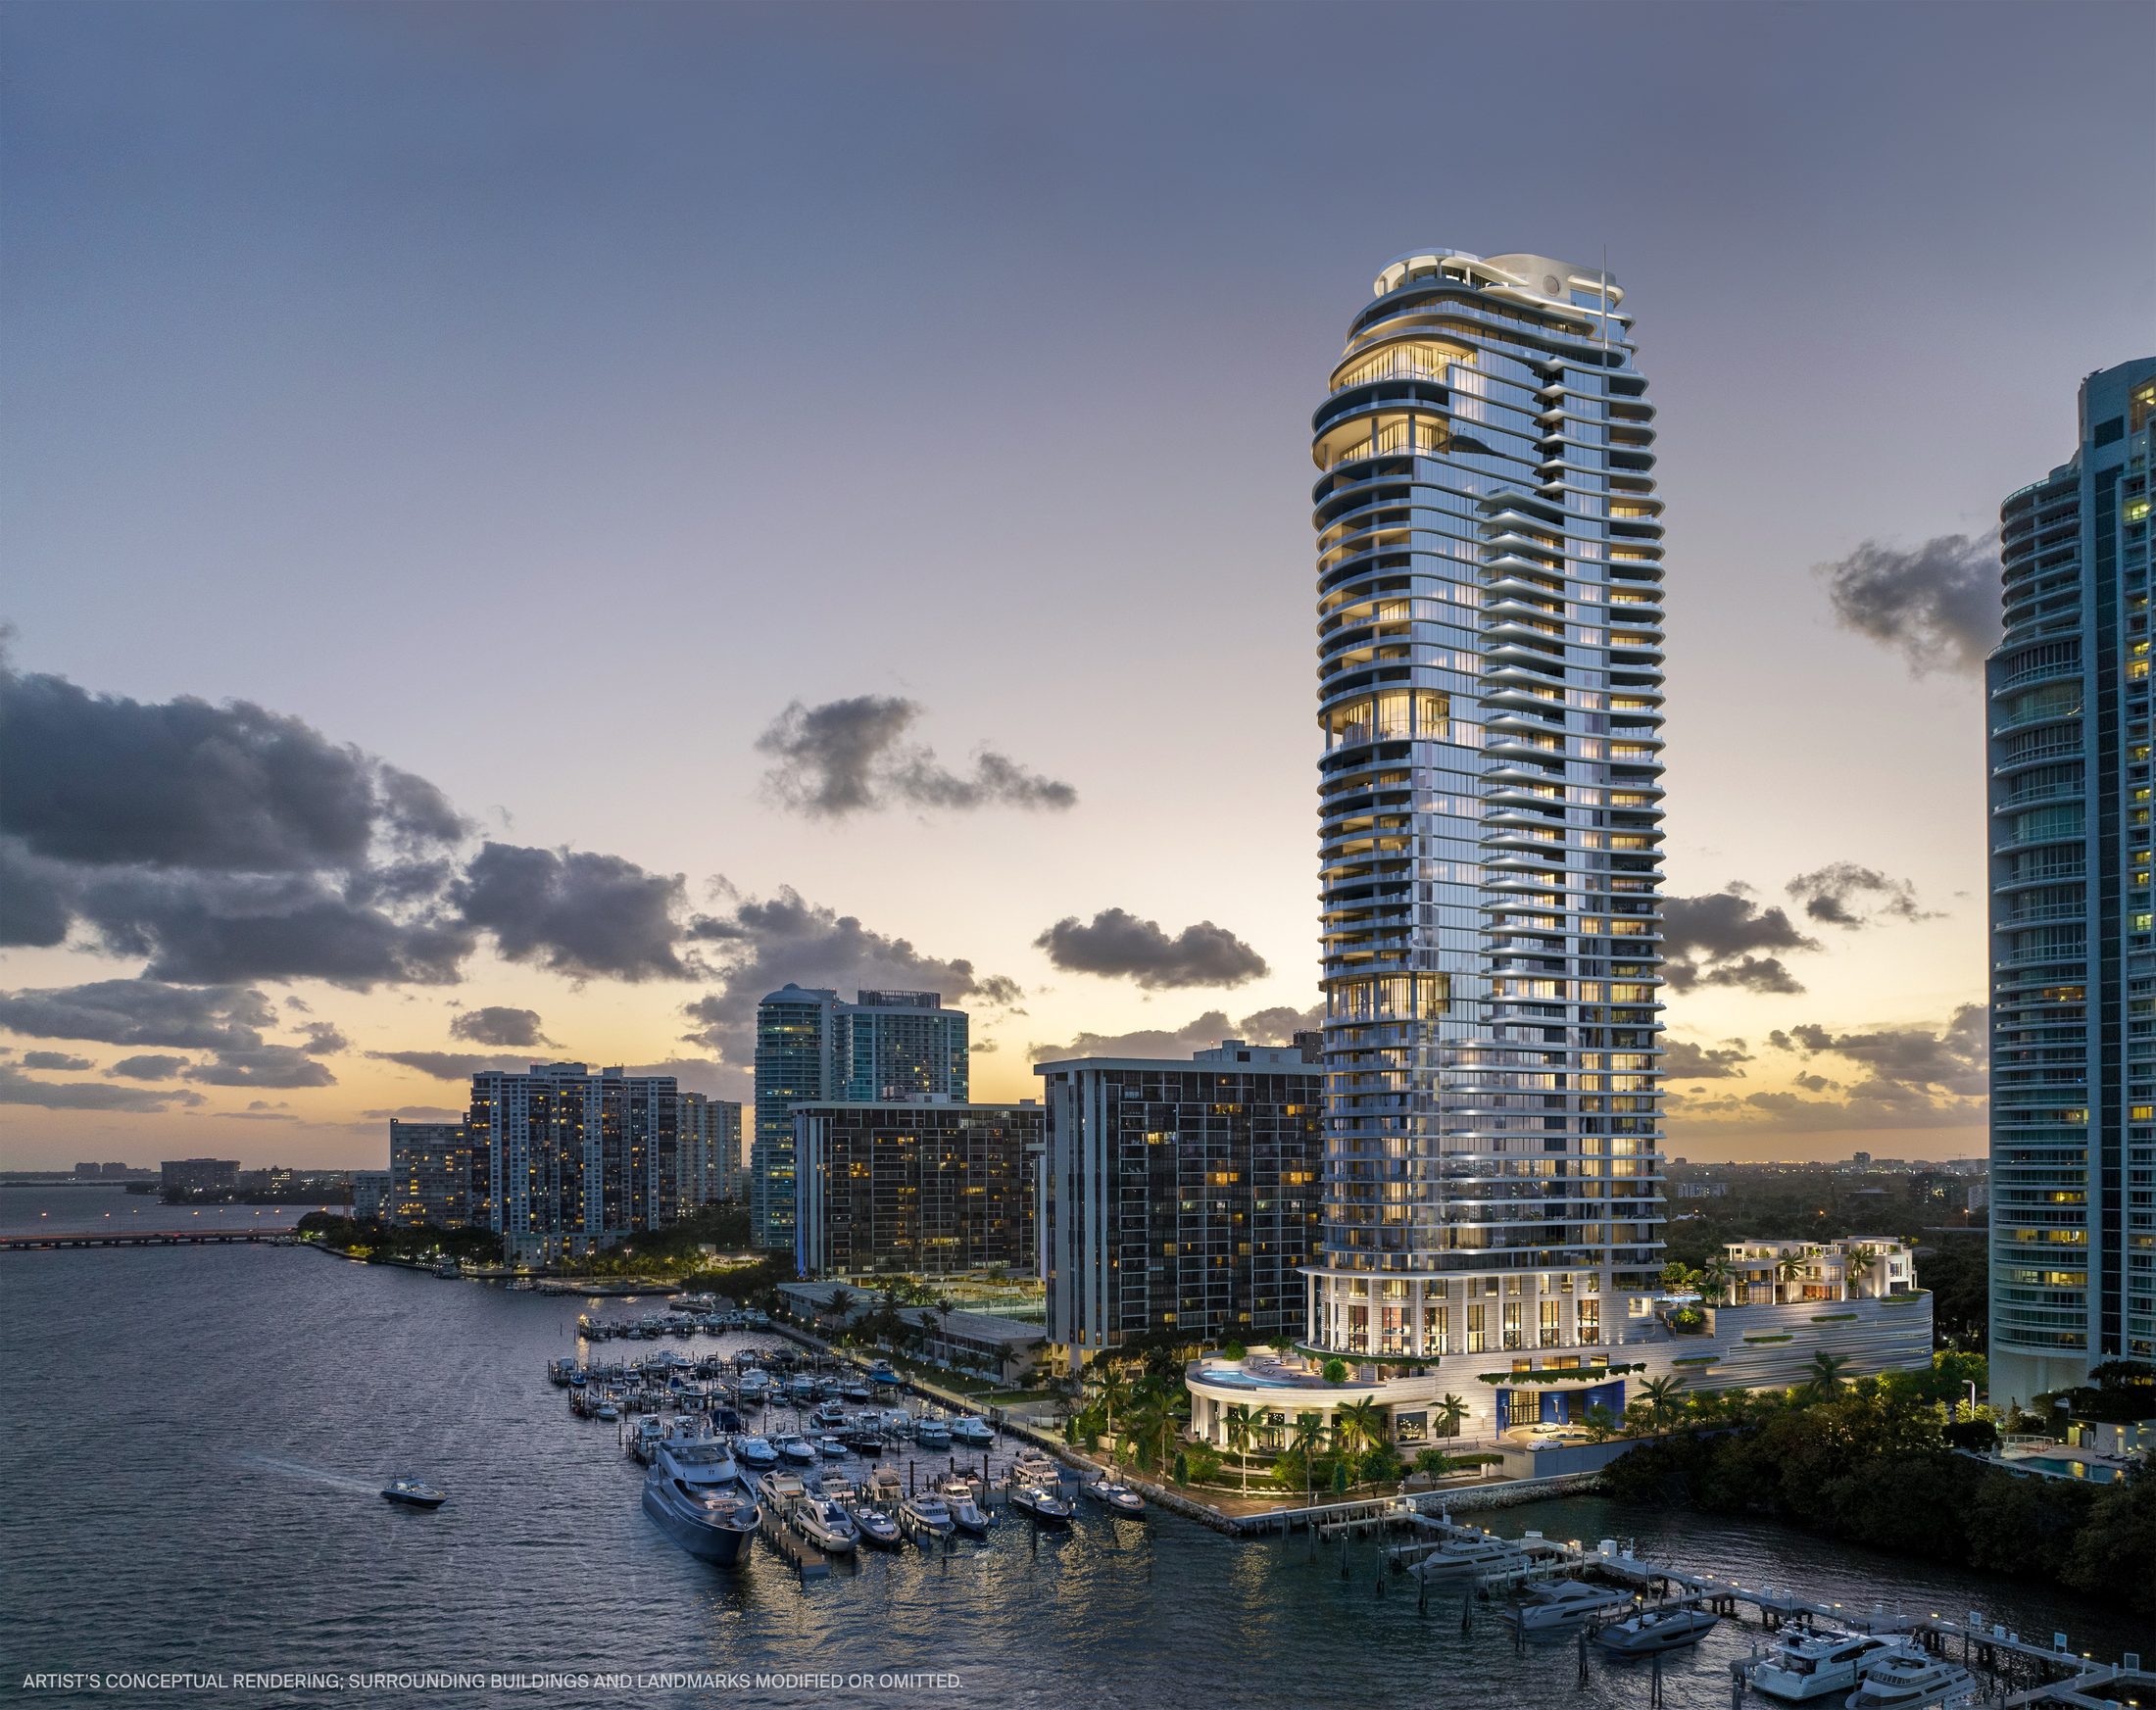
152 homes across 50 stories on the South Brickell bayfront, from a two-bedroom of 2,616 SF to a 9,277 SF duplex sky villa. Every one opens from a private elevator, and every one comes with St. Regis butler service.

The Collection

152 Residences, Two to Six Bedrooms

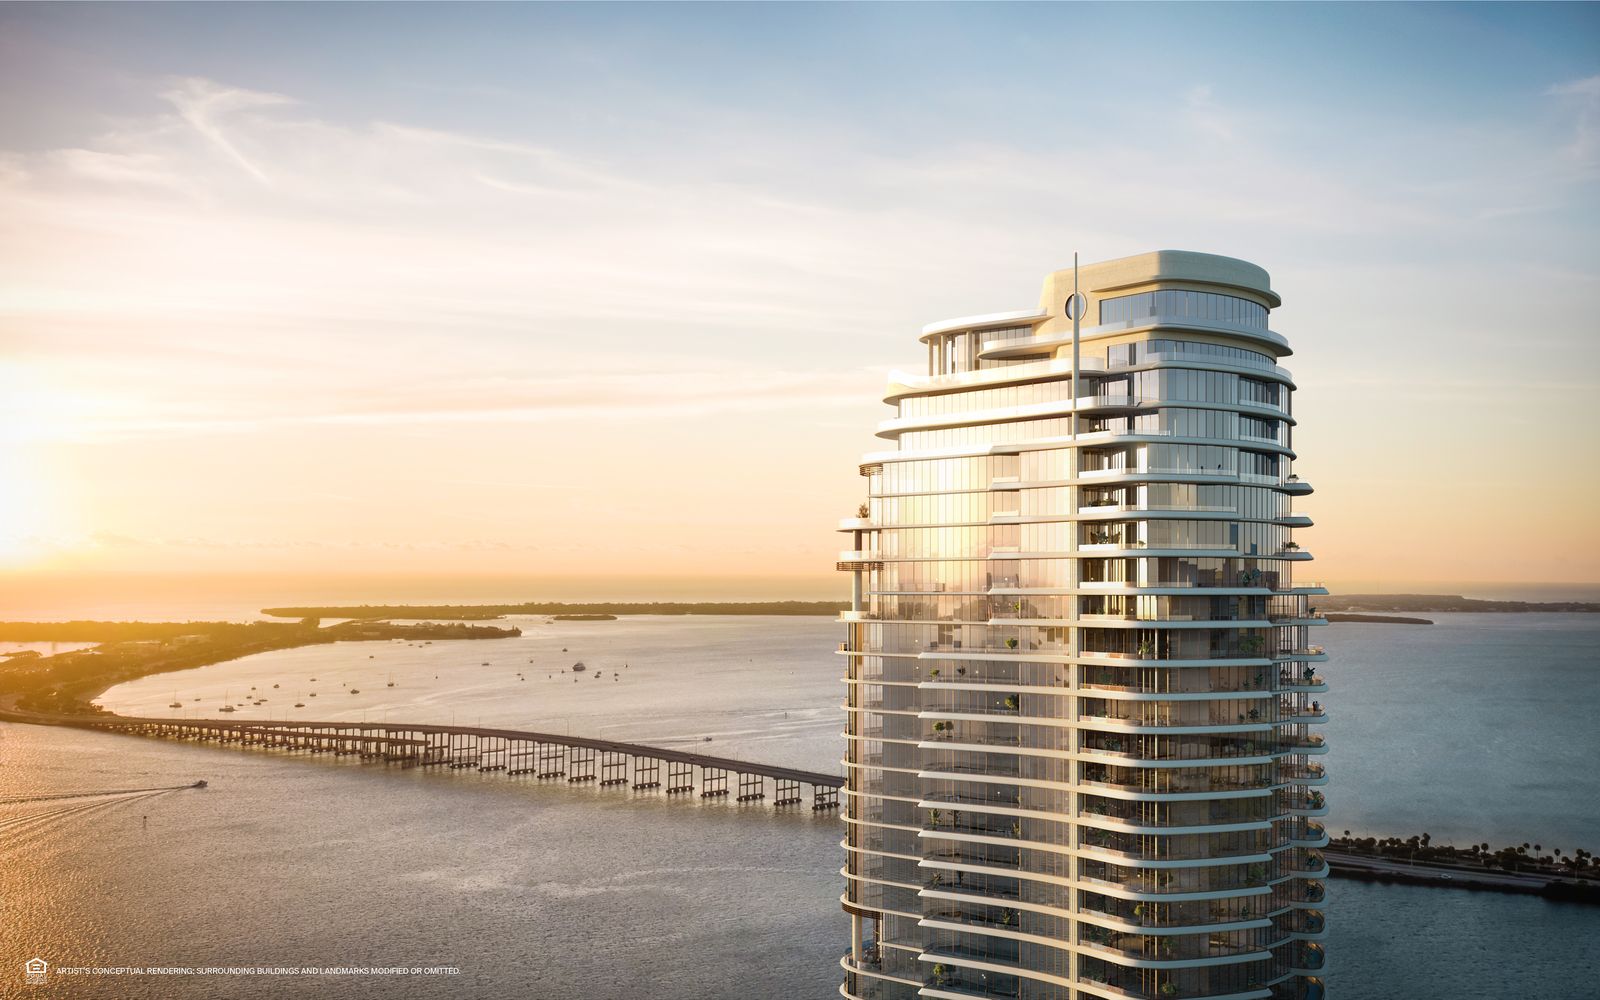
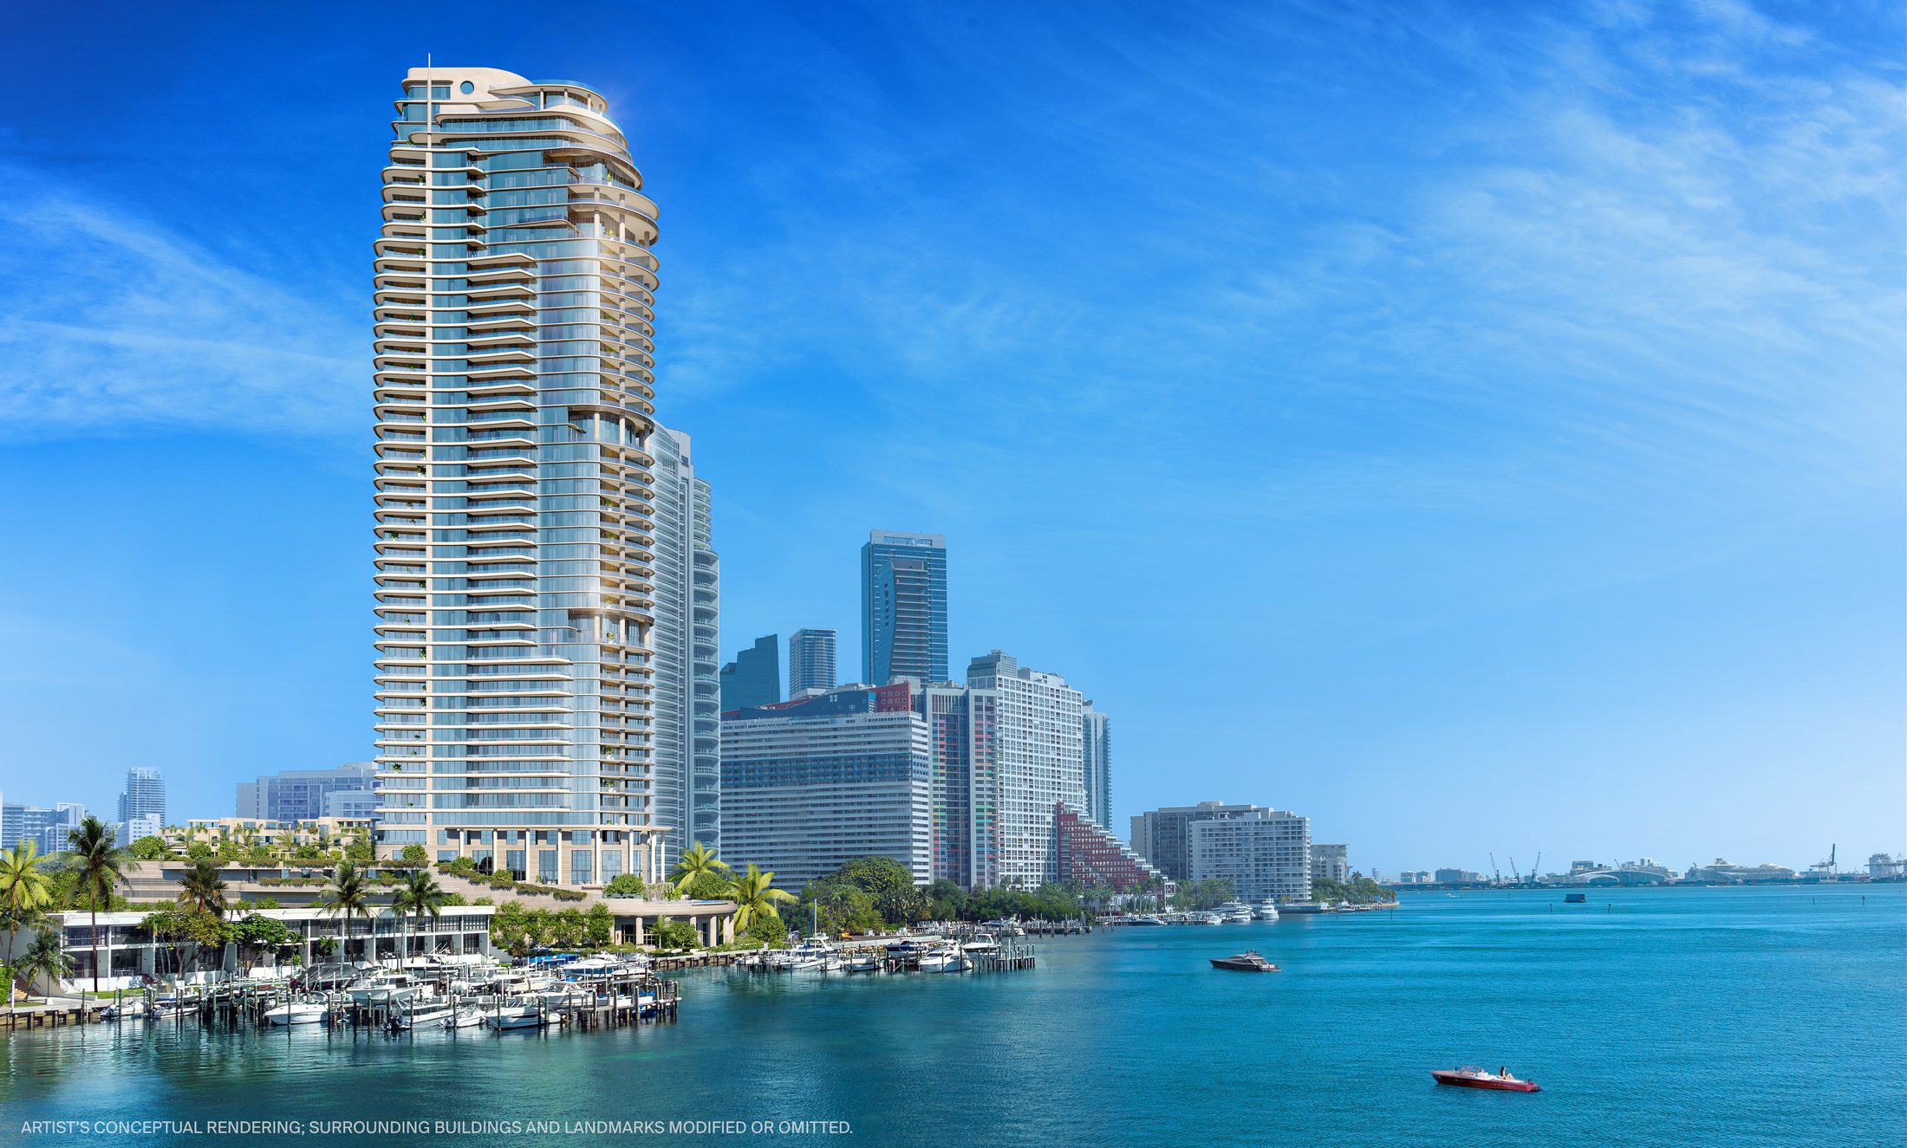
The St. Regis Residences, Miami rise 50 stories over the South Brickell bayfront with 152 homes: two- to six-bedroom residences, plus penthouses, sky villas and townhomes.

Robert A.M. Stern Architects placed the tower on its site so that every residence takes the widest view available. As the building rises the facade steps back, opening private terraces, and its curves echo the water of Biscayne Bay below. The look borrows from the golden-age ocean liners, built with modern engineering.

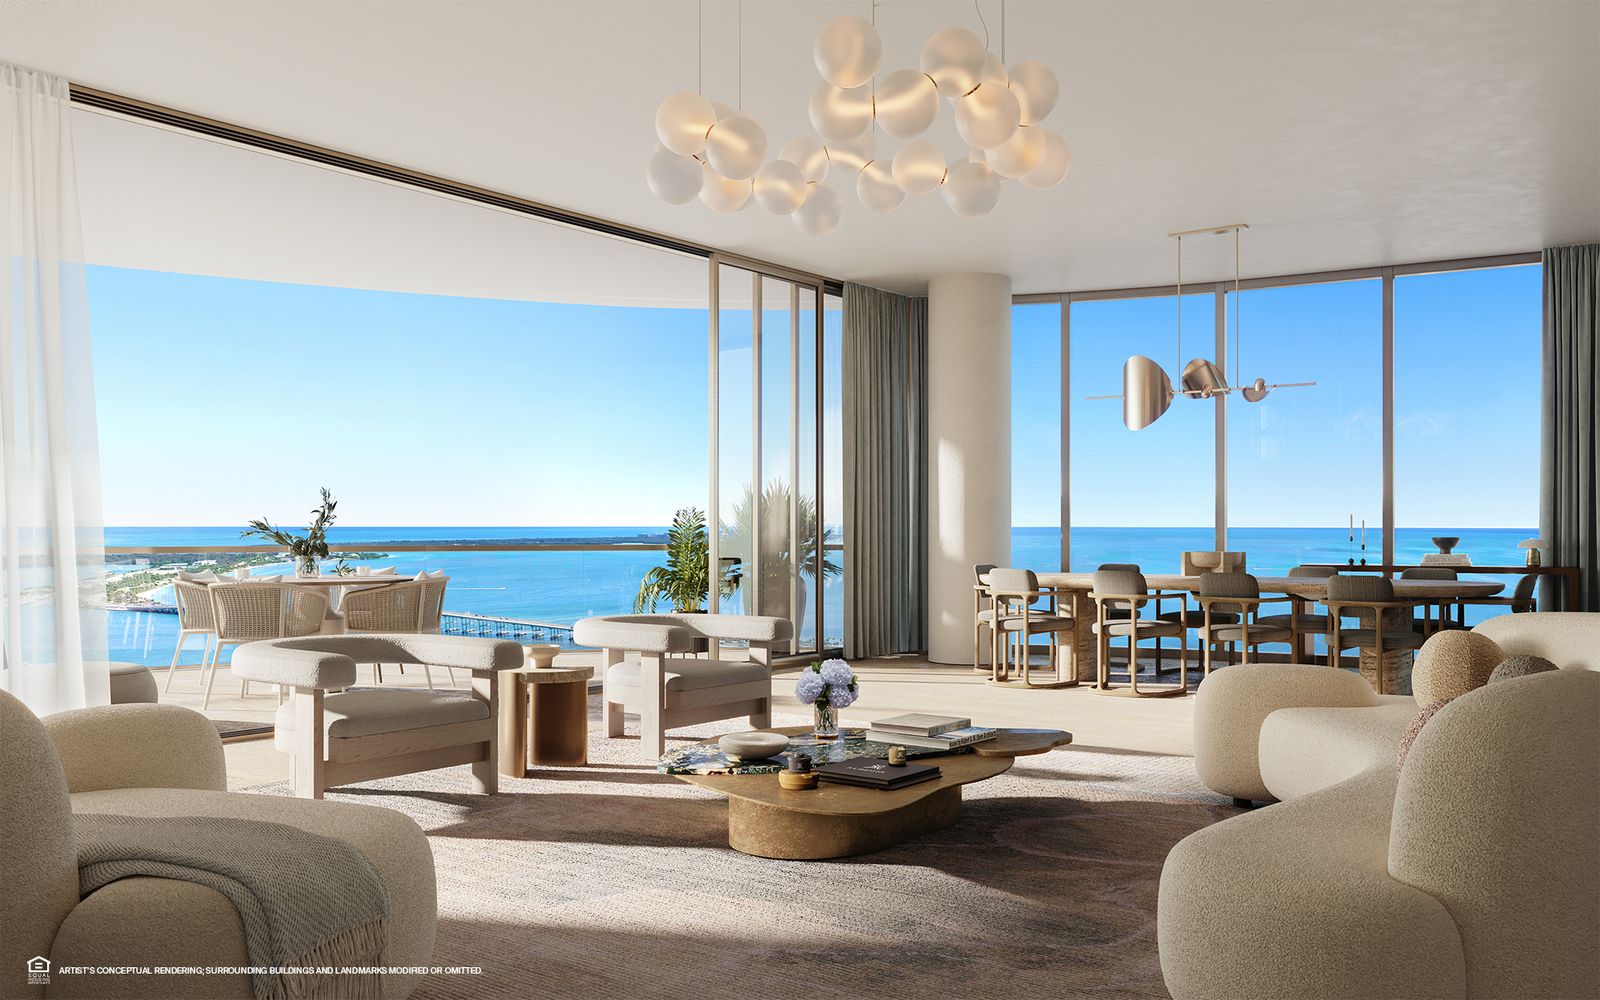
Each home opens from a private elevator into its own entry foyer, behind a double-door entry. Living areas have ceilings of approximately 10 feet 6 inches, floors are custom European stone, doorways are European wood, and every residence has a powder room and its own laundry room. Rockwell Group designed the interiors in a palette of sand, coral and sky.

152
Residences
50
Stories
2 to 6
Bedrooms
2027
Completion
Residence B living room facing the bay at St. Regis Residences Miami
Residence Lines

Residences A, B, C and D

The four core lines repeat on floors 8 to 18, 21 to 30 and 33 to 41. Interior and terrace figures are from the developer's brochure.

Residence A

Four bedrooms
Layout4 bed, 5 bath, powder room
Interior3,712 SF (344.9 SQM)
Terraces, floors 8 to 18941 SF
Terraces, floors 21 to 41734 SF
Living and dining38'0" x 20'0"
Primary bedroom18'8" x 16'2"

A 19'10" primary walk-in closet, a midnight bar in the primary suite, a service room and three terraces.
Residence B

Four bedrooms
Layout4 bed, 5 bath, powder room
Interior3,679 SF (341.8 SQM)
Terraces, floors 8 to 18941 SF
Terraces, floors 21 to 41734 SF
Living and dining38'0" x 20'0"
Primary bedroom18'8" x 16'2"

The mirror of Residence A, 33 SF smaller inside, with the same terraces and room sizes.

Residence C

Three bedrooms
Layout3 bed, 3 bath, powder room
Interior2,987 SF (277.5 SQM)
Terraces590 SF
Living and dining33'4" x 19'6"
Family room11'8" x 19'2"
Primary bedroom18'6" x 17'2"

The only core line with a separate family room, plus two terraces off the living space.

Residence D

Two bedrooms and den
Layout2 bed, den, 3 bath, powder room
Interior2,616 SF (243 SQM)
Terraces590 SF
Living and dining33'4" x 19'6"
Den or third bedroom15'6" x 10'3"
Primary bedroom18'6" x 17'2"

The den is drawn on the developer's plan as a reconfigurable third bedroom.

A and B are the same four-bedroom plan, 33 SF apart. The real choice is the floor band: below the 19th floor they carry 941 SF of terrace, from the 21st floor up 734 SF in exchange for the height. On the current developer sheet a lower-floor four-bedroom can come in under a high-floor three-bedroom, so compare specific units, not bedroom counts.

Adrian Sanchez, WIRE Miami
Beyond the Four Lines

Combinations, the Sky Villa and Penthouses

Residences A and B Combined

Residences A and B can be joined into one home. The developer's combination plan shows 7,391 SF of interior space and 1,882 SF of terraces in the lower floor band, the full A and B footprint as a single residence.

The Duplex Sky Villa

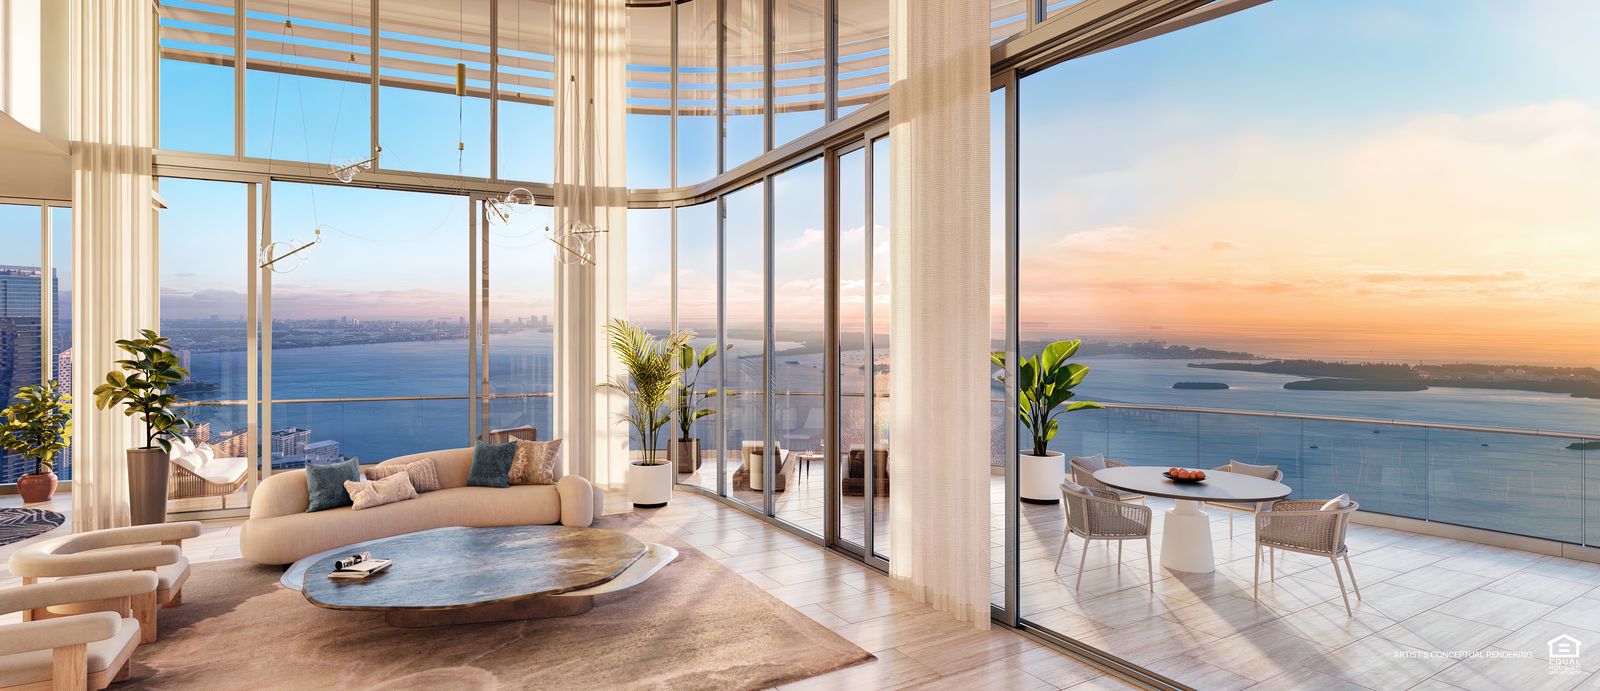
Residence 19A on the developer sheet dated September 11, 2026: a duplex of 9,277 SF facing east, with five bedrooms, seven bathrooms and two powder rooms, a game room and a family room.

Penthouses and Townhome Villas

Penthouses and townhome villas complete the building, with homes of up to six bedrooms. They are offered privately: plans and current availability are shared with registered buyers one residence at a time, together with the view from that specific floor.

Great room of the duplex sky villa at St. Regis Residences Miami
Sky villa great room
Villa living room at St. Regis Residences Miami
Villa living room
Penthouse living room at St. Regis Residences Miami
Penthouse living room
Features and Finishes

Rockwell Group Interiors

From the developer's brochure. Finishes shown in renderings may include upgrades; the prospectus lists what is included.

The Residences

  • Private elevator and entry foyer for each residence
  • Double-door entry
  • Ceilings of approximately 10'6" with integrated linear diffusers in living areas
  • Custom European stone flooring throughout
  • European wood doorways
  • Powder room and laundry room in every home
  • Integrated smart home technology

Kitchens

  • Custom Italian cabinetry designed by Rockwell Group
  • Natural stone countertops and backsplashes
  • Fully integrated Sub-Zero and Wolf appliances: paneled refrigerator and freezer, full-height wine refrigerator
  • Convection oven, steam oven, microwave and coffee maker
  • Dornbracht fixtures

Primary Suites and Bathrooms

  • Oversized walk-in closets
  • Midnight bar in the primary suite
  • Split stone-top vanities with Dornbracht fixtures
  • Oversized natural stone showers and freestanding bathtubs
  • Private water closets with Toto toilets in primary bathrooms

Technology

  • Keyless residential entry
  • Smart home climate and lighting control
  • Fiber-optic Wi-Fi throughout the residences and amenity spaces
  • The residents-only St. Regis app
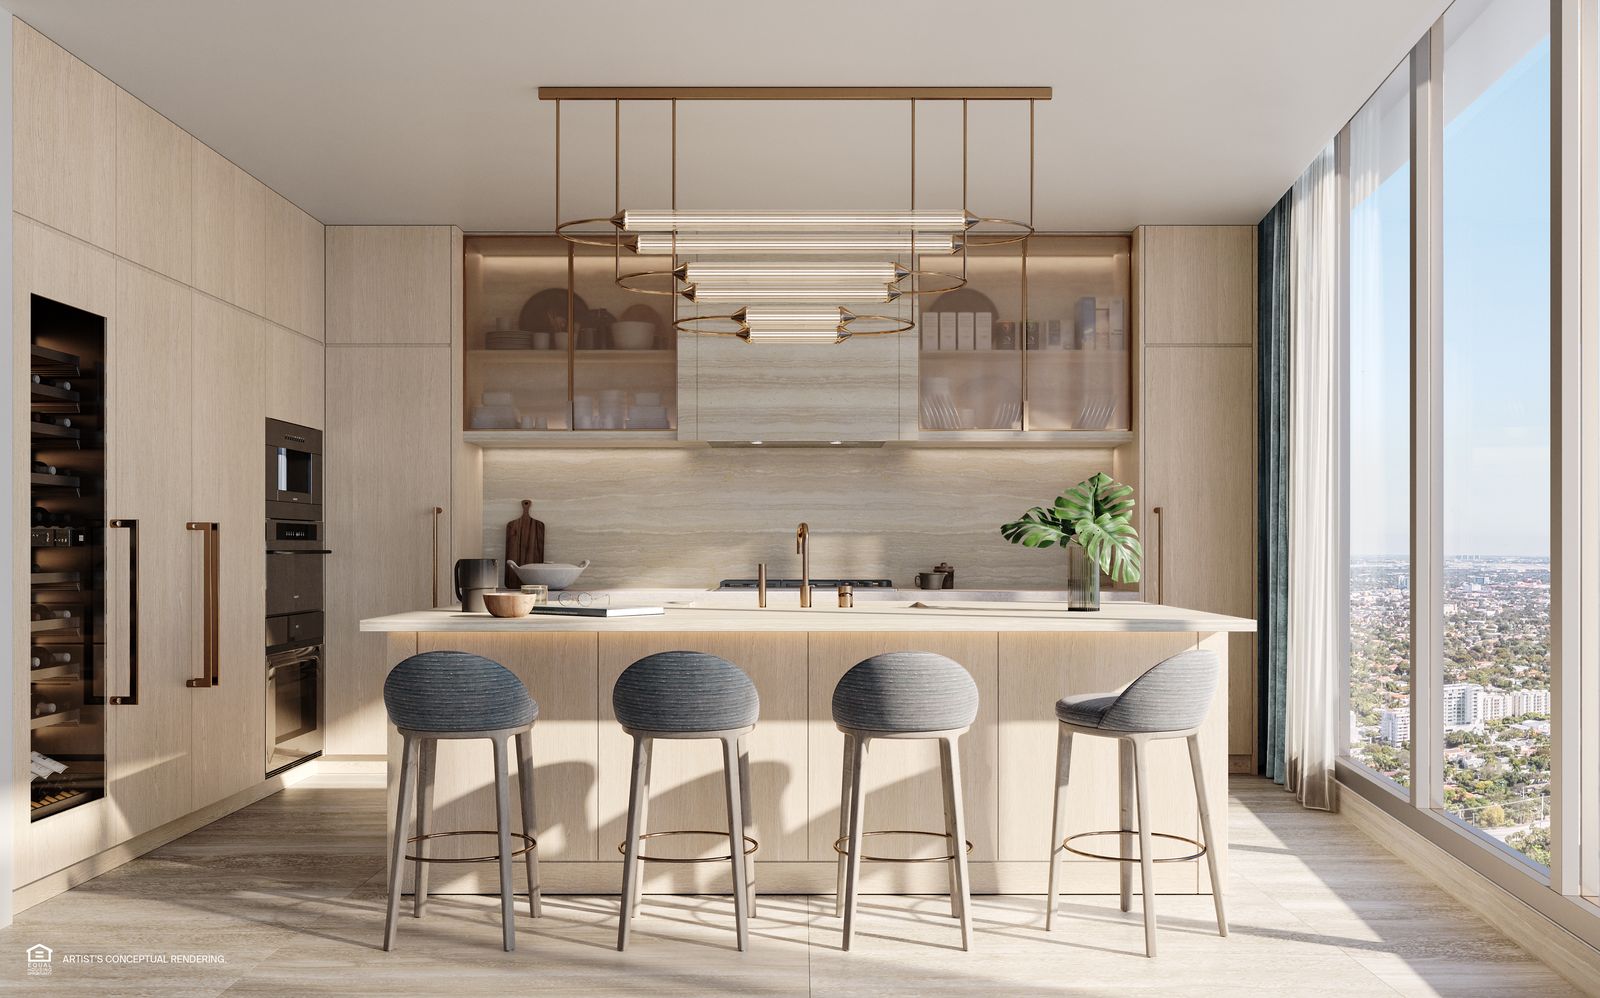
Rockwell Group kitchen at St. Regis Residences Miami
Kitchen
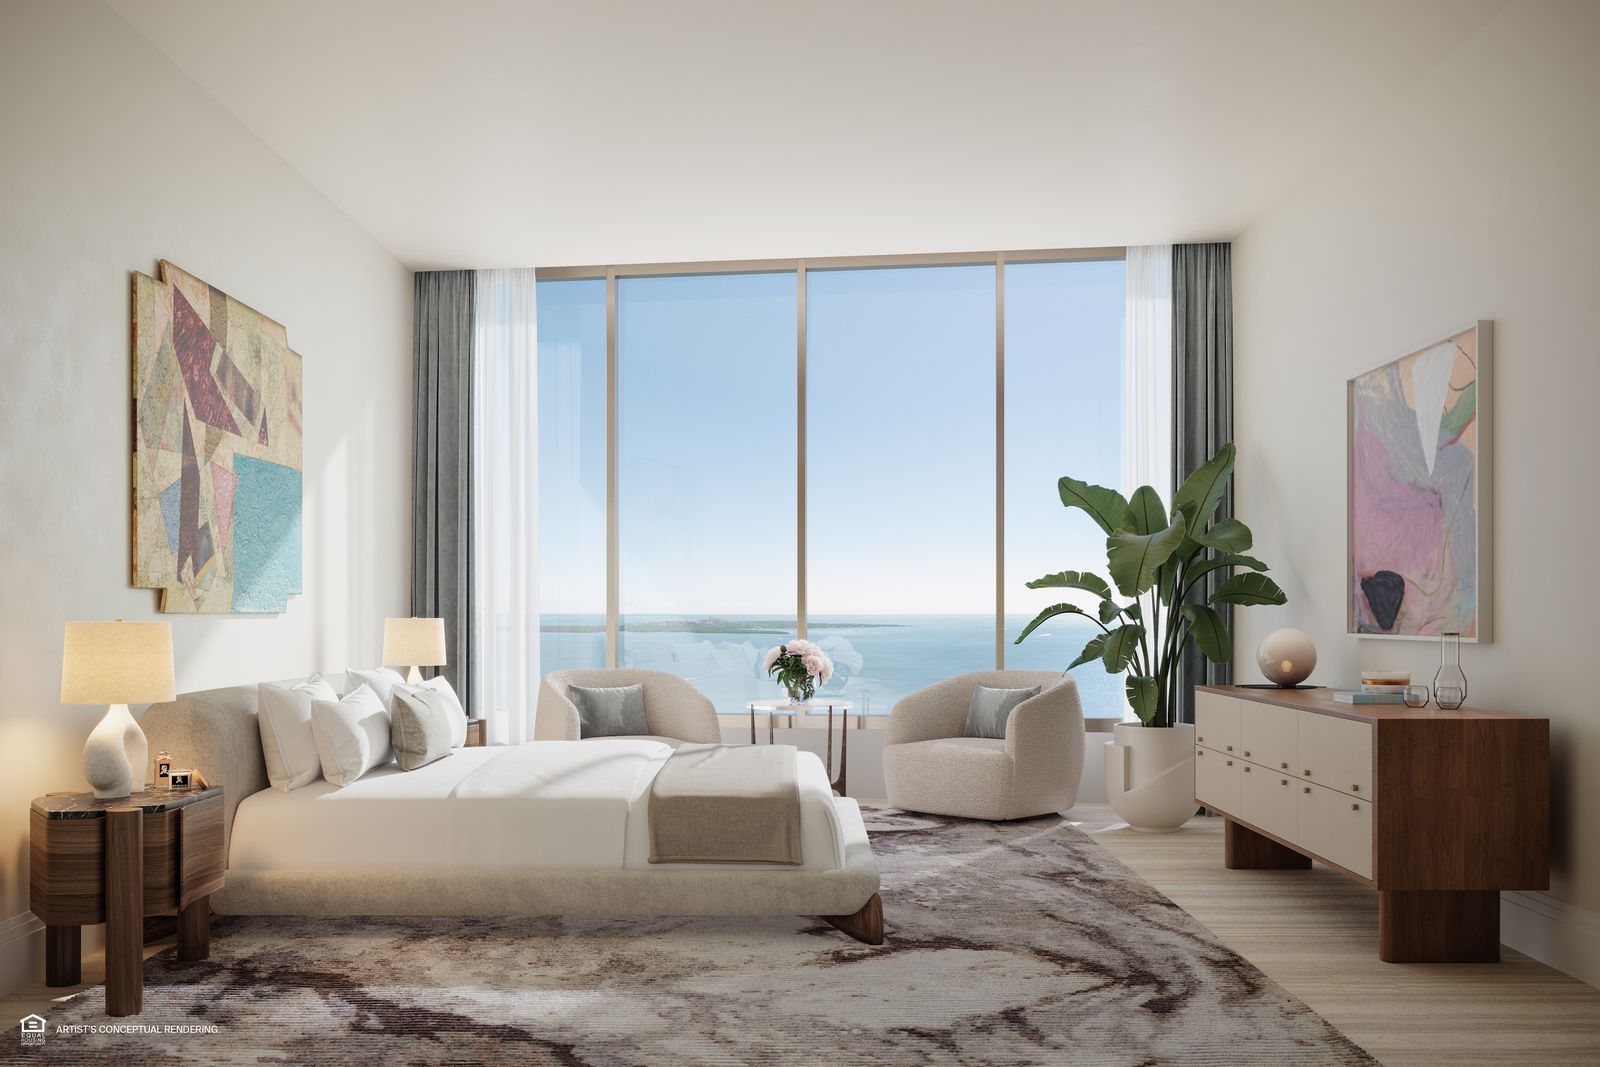
Primary bedroom at St. Regis Residences Miami
Primary bedroom
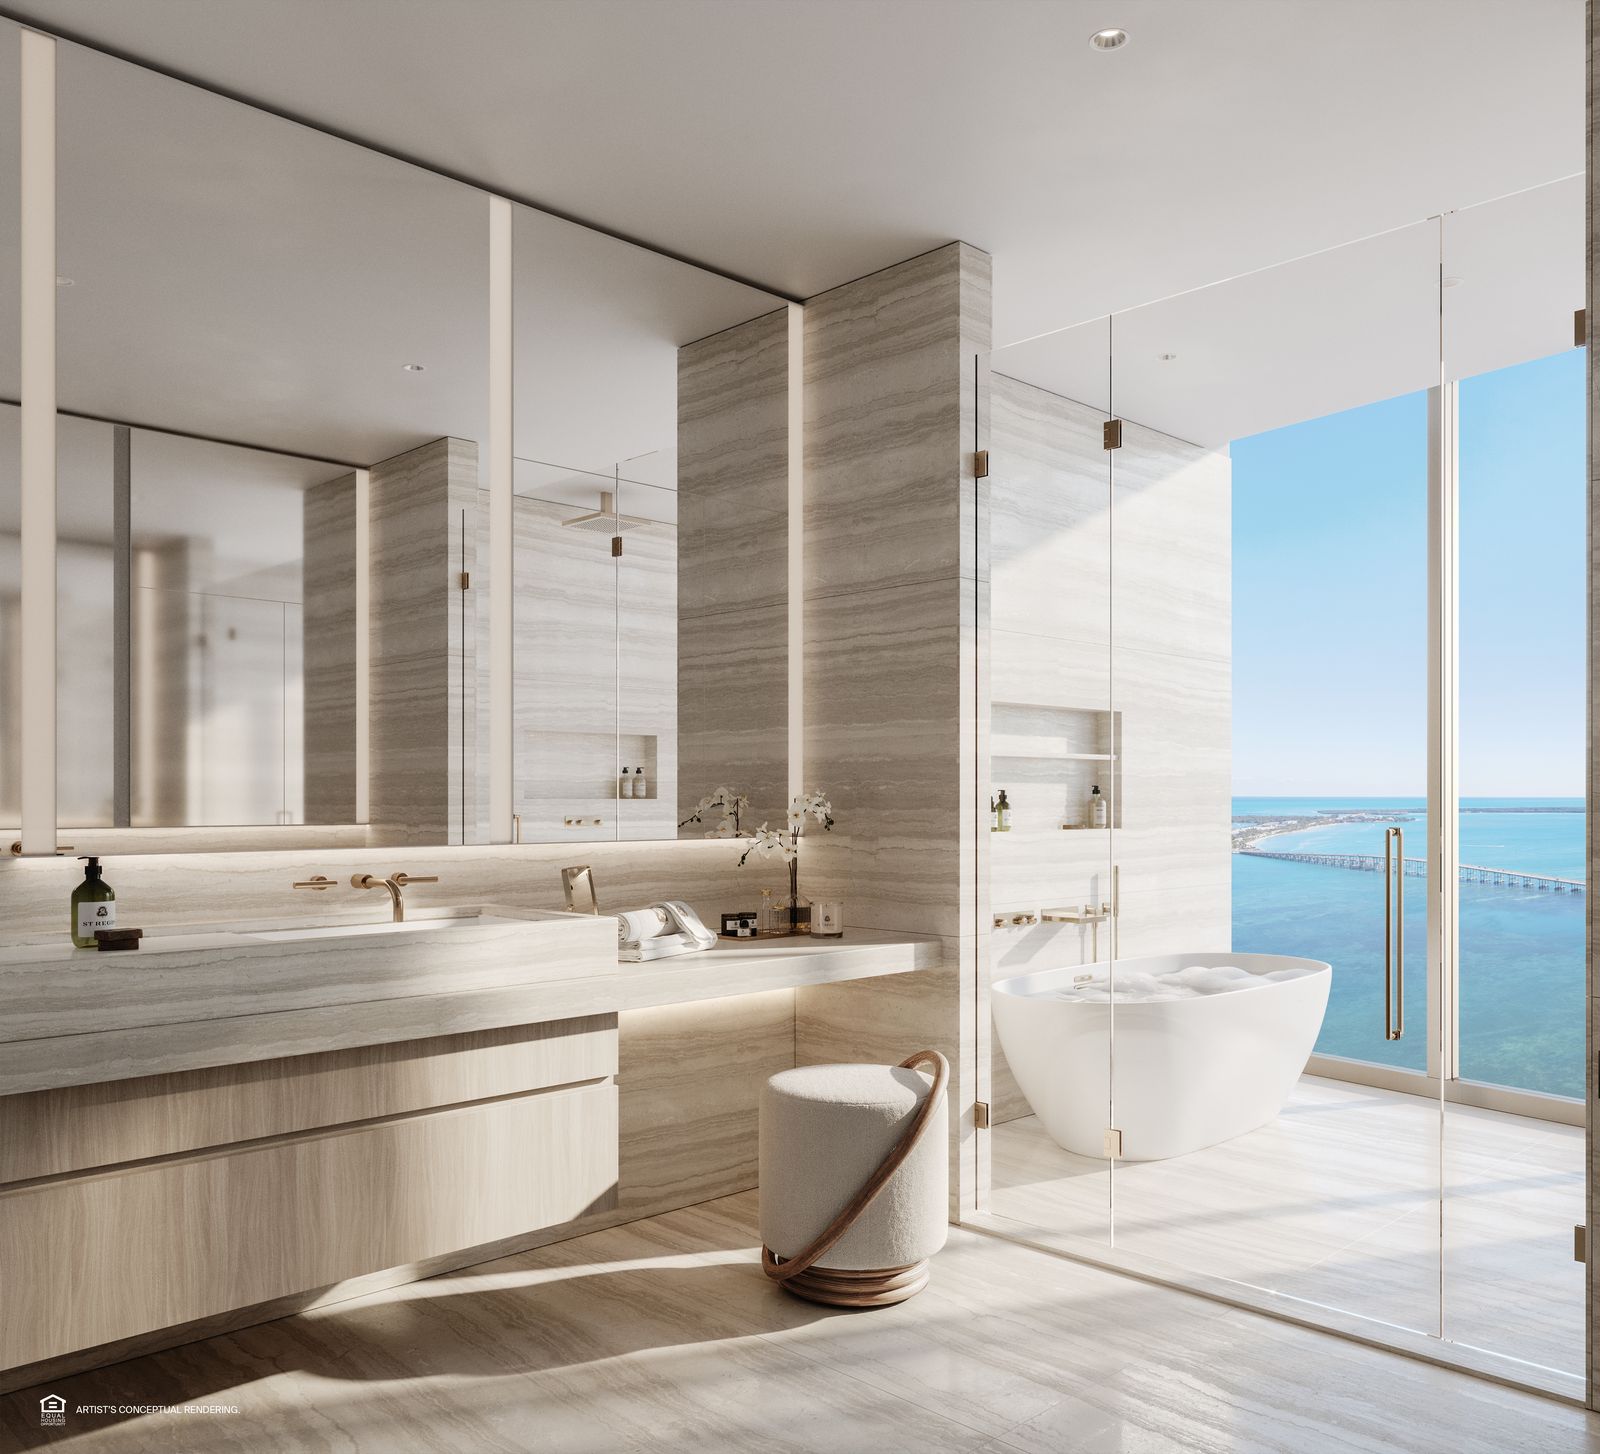
Primary bathroom with freestanding tub at St. Regis Residences Miami
Primary bathroom
View the full gallery
Questions

Frequently Asked Questions

152 residences across 50 stories, from two to six bedrooms, including penthouses, sky villas and townhomes. Completion is anticipated in 2027.
Residence D, a two-bedroom with a den, is 2,616 SF in the brochure with a 590 SF terrace, and the den can be configured as a third bedroom. On the developer sheet dated September 11, 2026, a 2,566 SF two-bedroom on the 42nd floor is the entry point to the building.
Yes. Every residence opens from a private elevator into its own entry foyer, with a double-door entry.
Yes. Residences A and B combine into a single home of 7,391 SF with 1,882 SF of terraces on the developer's combination plan. Availability of adjacent A and B residences changes as the building sells, so ask for the current position before planning around it.
Rockwell Group, led by David Rockwell. Kitchens have custom Italian cabinetry, natural stone countertops, Dornbracht fixtures and fully integrated Sub-Zero and Wolf appliances.
Next Steps

Pricing, Floor Plans and the Purchaser's Guide

Register once for the unit price list, every floor plan and the developer's purchaser's guide for St. Regis Residences Miami.

Your Advisor

Adrian Sanchez

Adrian Sanchez is the founder of WIRE Miami with over 20 years specializing exclusively in Miami's luxury pre-construction market. His direct relationships with top developers give clients access to preferred pricing, priority units, and insider positioning that only comes from two decades on the inside.

The developer covers the brokerage commission. There is no additional cost to the buyer.

Speak with Adrian
Contact

Schedule Your Private Tour

Adrian Sanchez

Founder & Managing Broker, WIRE Miami
Over 20 years in Miami luxury pre-construction

Request Pricing & Floor Plans