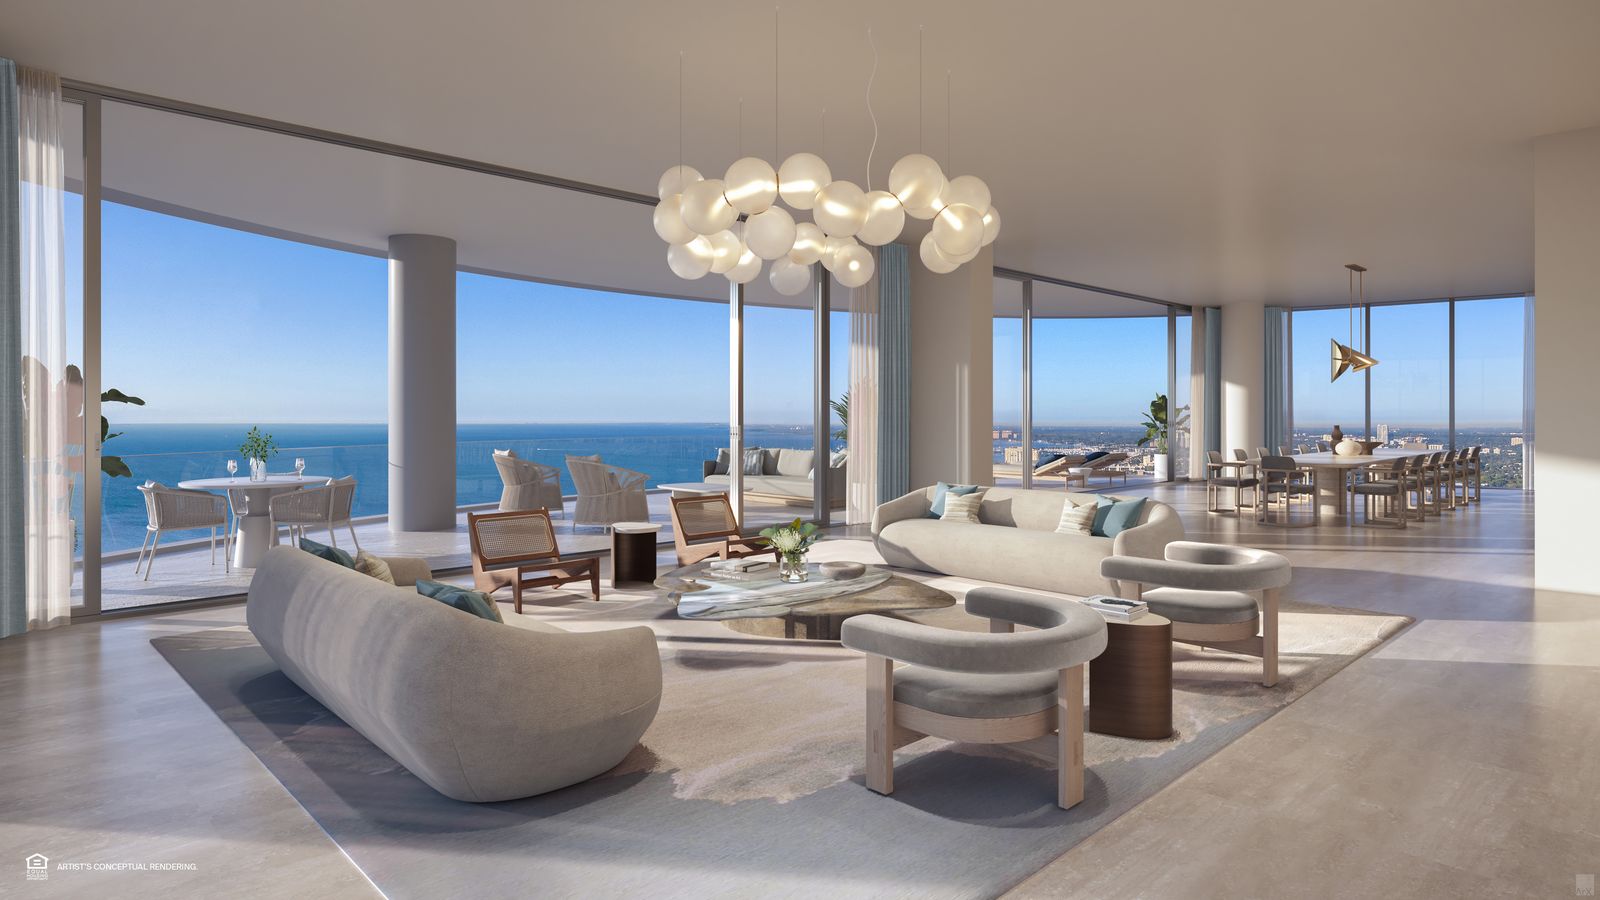
How the Plans Are Organized
The four core lines, Residences A through D, appear in the brochure on floors 8 to 18, 21 to 30 and 33 to 41. The duplex sky villa sits at floors 19 and 20, and the 31st floor holds the double-height sky bar and lounge.
Residences C and D keep the same plan in every band. Residences A and B change with height: on floors 8 to 18 they carry 941 SF of terrace, and from floor 21 up 734 SF, so each has two plans. The interior is identical in both.
The square footage on these plans is measured from the exterior face of the exterior walls to the centerline of the walls between units. The developer's prospectus uses its own method, which can produce a smaller number. When you compare St. Regis with another building, compare on the same method, and ask me for the prospectus figure on any residence you are serious about.
Residence Floor Plans
Room dimensions are from the developer's brochure plans. The PDF plans open after a one-time registration.
Residence A
| Living and dining | 38'0" x 20'0" |
|---|---|
| Primary bedroom | 18'8" x 16'2" |
| Primary walk-in closet | 19'10" x 8'8" |
| Bedroom 2 | 13'6" x 12'10" |
| Bedroom 3 | 12'4" x 12'0" |
| Bedroom 4 | 13'7" x 11'2" |
| Terraces | 941 SF (floors 8 to 18), 734 SF (21 to 41) |
Residence B
| Living and dining | 38'0" x 20'0" |
|---|---|
| Primary bedroom | 18'8" x 16'2" |
| Primary walk-in closet | 19'10" x 8'8" |
| Bedroom 2 | 13'6" x 12'10" |
| Bedroom 3 | 12'4" x 12'0" |
| Bedroom 4 | 13'7" x 11'2" |
| Terraces | 941 SF (floors 8 to 18), 734 SF (21 to 41) |
Residence C
| Living and dining | 33'4" x 19'6" |
|---|---|
| Family room | 11'8" x 19'2" |
| Primary bedroom | 18'6" x 17'2" |
| Primary walk-in closet | 12'0" x 9'6" |
| Bedroom 2 | 12'0" x 12'0" |
| Bedroom 3 | 12'10" x 11'0" |
| Terraces | 590 SF |
Residence D
| Living and dining | 33'4" x 19'6" |
|---|---|
| Primary bedroom | 18'6" x 17'2" |
| Primary walk-in closet | 12'0" x 9'6" |
| Bedroom 2 | 11'2" x 11'0" |
| Den or bedroom 3 | 15'6" x 10'3" |
| Terraces | 590 SF |
A and B Combined, and the Site Plan
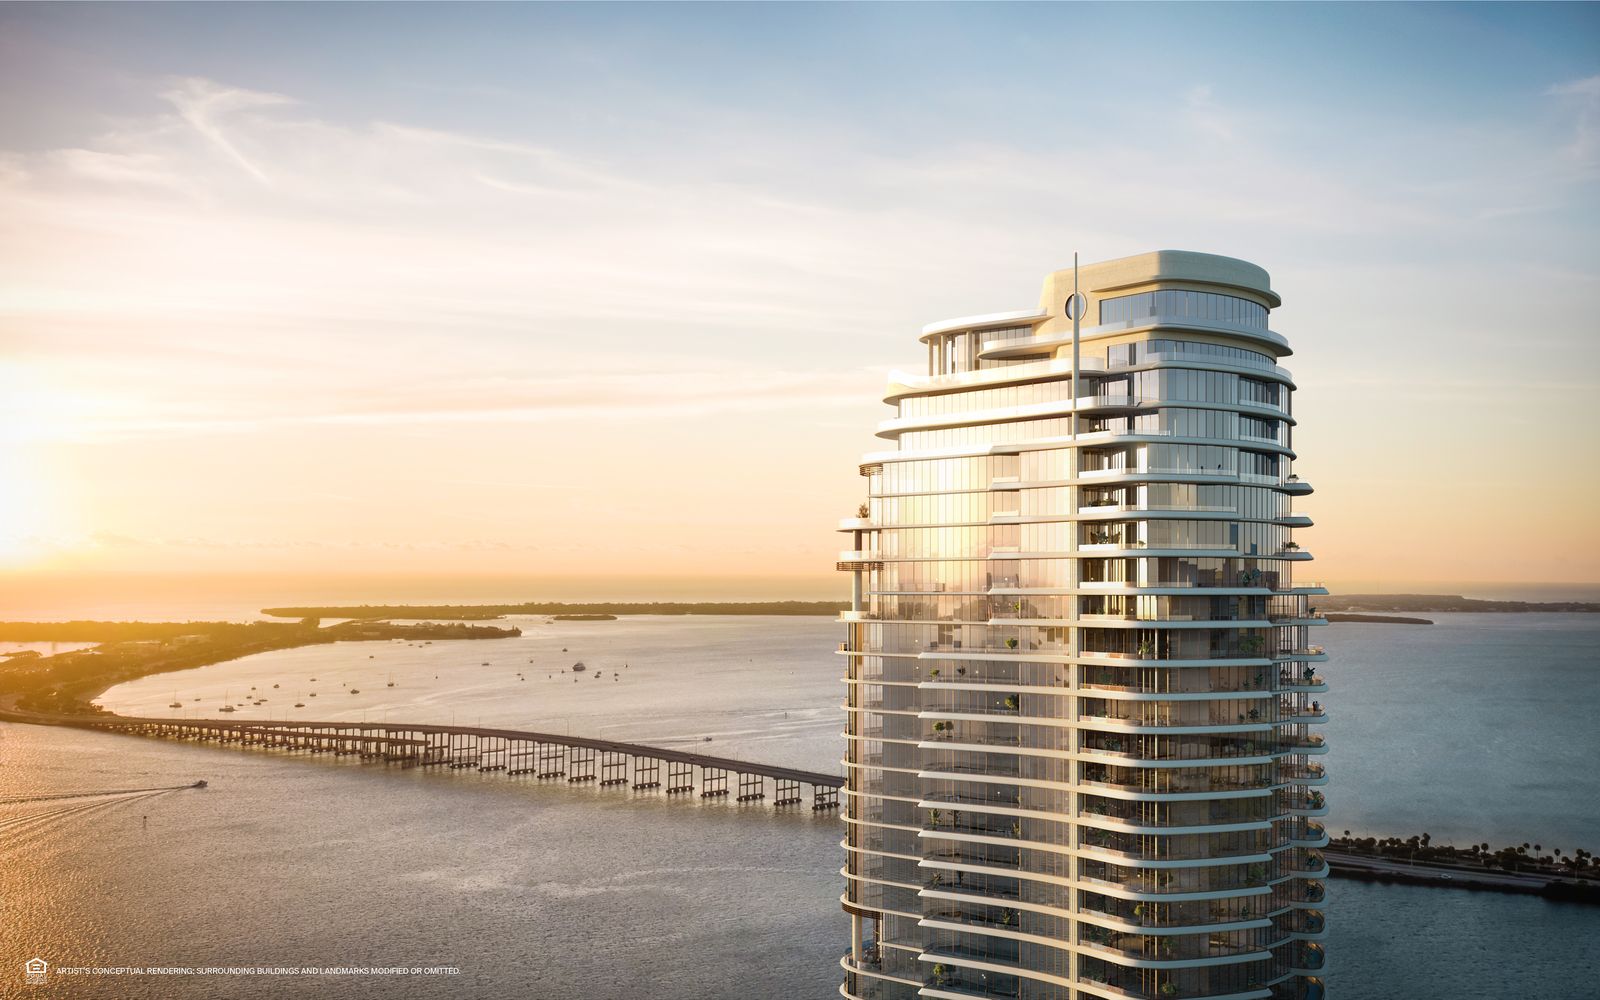
Residences A and B joined as one home on the developer's combination plan, and the site plan showing the tower, the grounds by Enea Garden Design and the bayfront.
Sky Villa, Penthouse and Villa Plans
The duplex sky villa, the penthouses and the townhome villas are not in the public library. Their plans go to registered buyers one residence at a time, with the current price from the developer's sheet and the view from that floor.
Frequently Asked Questions
Pricing, Floor Plans and the Purchaser's Guide
Register once for the unit price list, every floor plan and the developer's purchaser's guide for St. Regis Residences Miami.
More of the Building
Adrian Sanchez
Adrian Sanchez is the founder of WIRE Miami with over 20 years specializing exclusively in Miami's luxury pre-construction market. His direct relationships with top developers give clients access to preferred pricing, priority units, and insider positioning that only comes from two decades on the inside.
The developer covers the brokerage commission. There is no additional cost to the buyer.
Speak with AdrianSchedule Your Private Tour
Adrian Sanchez
Founder & Managing Broker, WIRE Miami
Over 20 years in Miami luxury pre-construction